
You've heard us say numerous times how much we appreciate client feedback. Whether it is through GuildQuality, our 3rd party surveying company used at the completion of each project or if we simply receive a kind email! It is always good to hear from satisfied clients who have enjoyed their building or remodeling experience and are now happily living in their dream home. It is our mission at Structures to provide that kind of experience! Our ReStructure team recently received a special holiday thank you email that describes that very experience, and this wonderful client is still raving about it many years later! Read what she had to say to the team:
"Marty, today I am home cleaning, I have all the windows open, and even after almost 4 years, I still can't believe what an amazing job y'all did on our house. I just wanted to thank you again for everything you, Knox, Deb, and Steve did in helping make our renovation vision a reality. Have a great weekend!"
Showing posts with label ReStructure. Show all posts
Showing posts with label ReStructure. Show all posts
Thursday, December 17, 2015
Tuesday, August 4, 2015
ReStructure in Mt. Pleasant - Before & After!
Take a look below at some Before & After photos to see the transformation for yourself!

BEFORE: Kitchen and Breakfast Area

AFTER: Kitchen and Breakfast Area with all new Lighting

BEFORE: Kitchen

AFTER: Kitchen

BEFORE: Kitchen Island and Window Wall

AFTER: Kitchen Island with Tile Wall

BEFORE: Sink, Kitchen Wall Detail

AFTER: Range and Tile Wall Detail


BEFORE: Kitchen Wall and Cased Opening to Living Room

AFTER: Kitchen Wall and Wide Cased Opening to Living Room

BEFORE: Mudroom Entry

AFTER: Mudroom Entry

BEFORE: Mudroom Wall and Closet Storage

AFTER: Mudroom Wall with Custom Cabinets and Storage
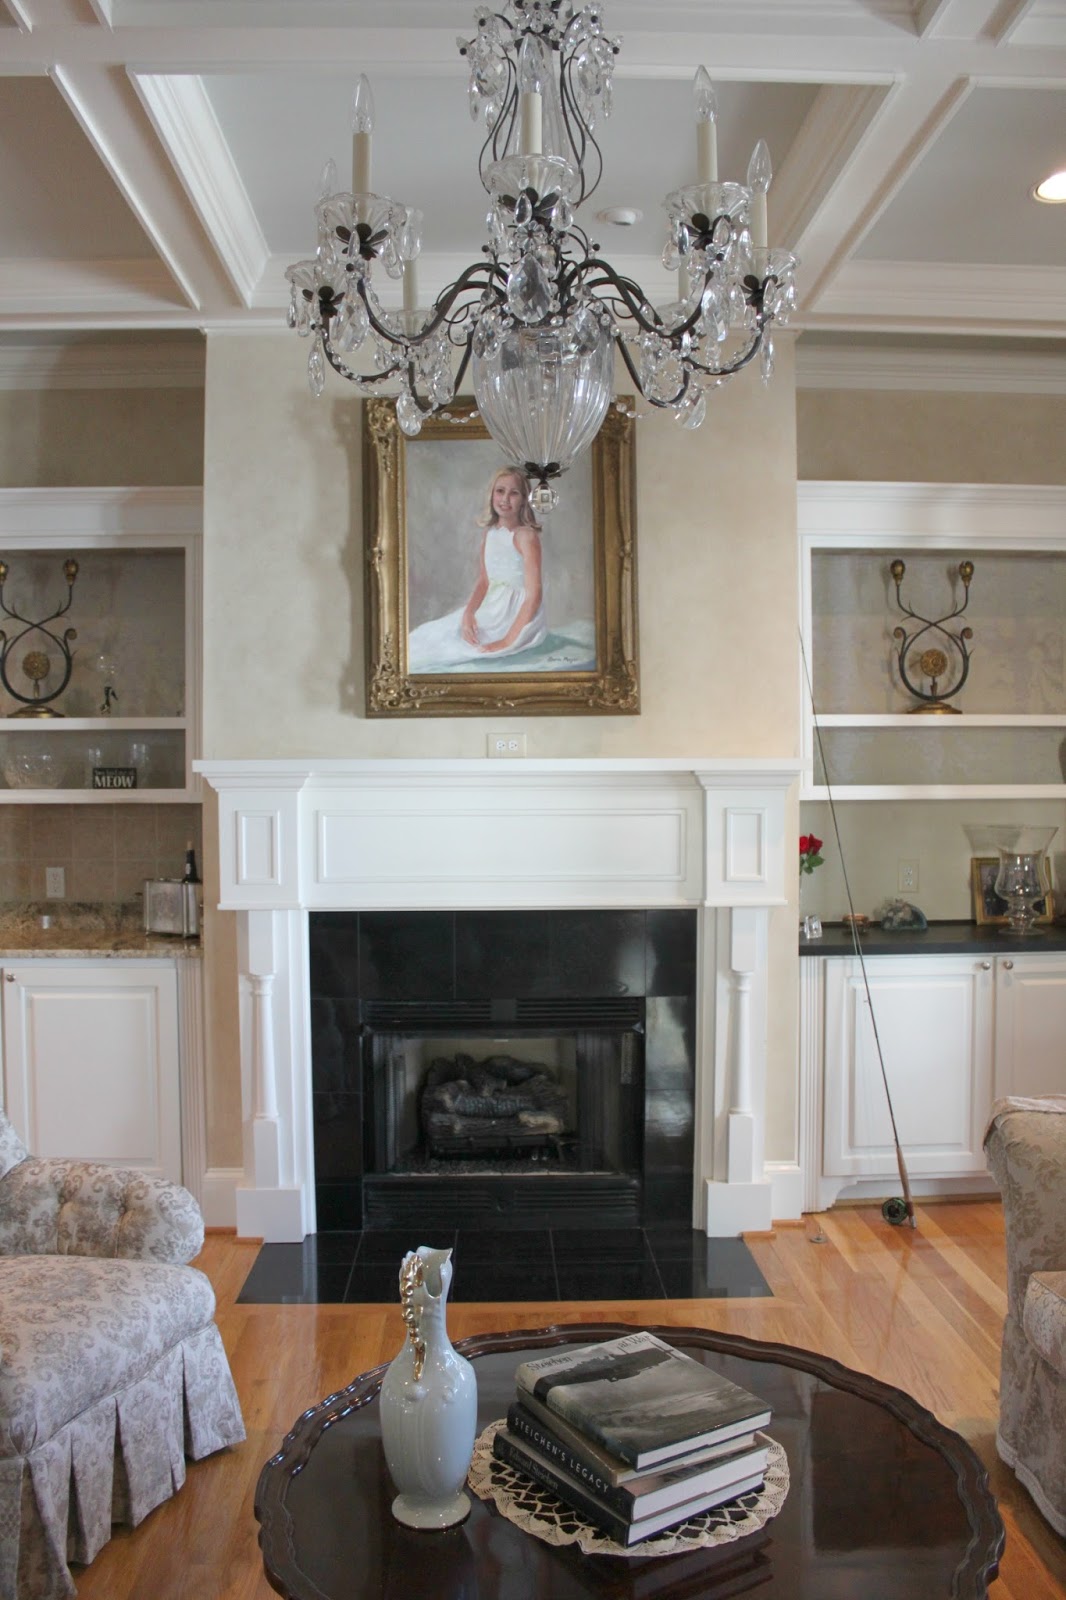
BEFORE: Living Room Wall

AFTER: Living Room Wall

BEFORE: Living Room Storage/Wet Bar

AFTER: Living Room Storage/Serving Area

BEFORE: Powder Room


AFTER: Powder Room


Friday, May 1, 2015
ReStructure Update: Custom Addition Begins in I'On Village
The month of May is off to a wonderful start! Our ReStructure crew is busy on an exciting whole home beach-front renovation on Isle of Palms (an update of that project coming soon!) But they are also hard at work on a unique custom addition in I'On Village of Mt. Pleasant that is beginning to take shape. This project will give the home an additional living space, full bathroom, and great extra storage. The addition will be accessible through the home's existing screen porch (which Structures also built!) and a breezeway that is being constructed. This unique access from the main home will give the new rooms versatility to be used as a guest space or mother-in-law suite in the future!


Be sure and check back with us for full before & after photos when this project is complete!
Check out photos of the progress:
BEFORE Construction
Getting Ready for the Foundation
Pouring the Foundation for the Breezeway
Wednesday, August 6, 2014
ReStructured Outdoor Living
One of the most exciting parts of seeing a major ReStructure project come to completion is going back to the "before" photos to see the incredible transformation these homes experience. Whether its a complete home remodel or in this case a great outdoor living addition - our talented ReStructure team brings new life to wonderful existing homes!

This home, located in Mt. Pleasant's I'On Village, needed a little bit of an exterior facelift and an outdoor space to better suit the clients needs. Our team removed overgrown landscape and trees that were literally overshadowing the quaint property, and added perfectly manicured pathways, fresh plantings, a patio, and a privacy fence. We also re-painted the exterior siding and shutters of the home, added a spacious screened-in porch, and built a custom carport for the client. Our client is thrilled with this great new space to relax, dine, and entertain guests on beautiful Lowcountry days!


This home, located in Mt. Pleasant's I'On Village, needed a little bit of an exterior facelift and an outdoor space to better suit the clients needs. Our team removed overgrown landscape and trees that were literally overshadowing the quaint property, and added perfectly manicured pathways, fresh plantings, a patio, and a privacy fence. We also re-painted the exterior siding and shutters of the home, added a spacious screened-in porch, and built a custom carport for the client. Our client is thrilled with this great new space to relax, dine, and entertain guests on beautiful Lowcountry days!
BEFORE: View of the back of the house and old parking area
AFTER: Back of house, parking, and carport
BEFORE: Side of house
AFTER: Side of house with fresh paint and landscaping
BEFORE: Side path to front of house
AFTER: Side path to front of house
BEFORE: Front wall and gate
AFTER: Front wall and gate
BEFORE: Corner of yard
AFTER: Corner of yard with Privacy Fence and Gate


 AFTER: New Patio Space and Carport

 AFTER: New Patio Area with Screened Porch Addition

 BEFORE: Back Porch

 AFTER: Screened Porch and Landscaping Addition
And just a few more of this beautiful screened porch addition!


BEFORE: Corner of yard
BEFORE: Old Patio Area
And just a few more of this beautiful screened porch addition!
Subscribe to:
Posts (Atom)

 Posts
Posts

